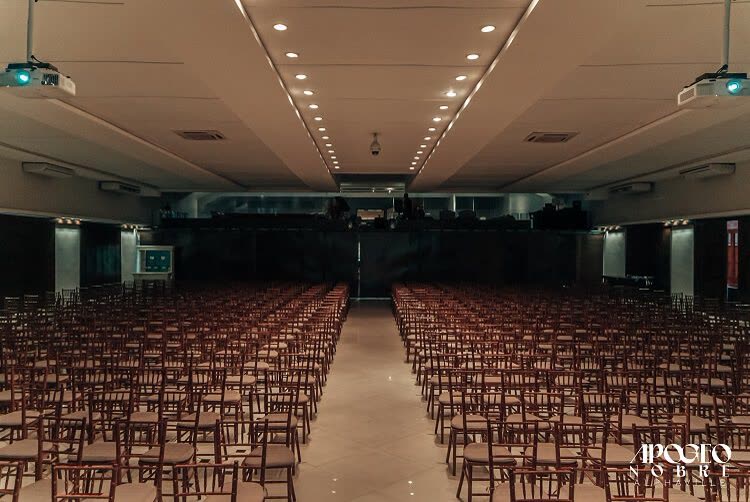
 Salão NobreNo.01
The Venue
Exclusive infrastructure for hosting your event
3D Floor Plan
Explore every space
before your visit
 ▶ Watch the 3D Floor Plan
01 · Salão Nobre
Auditorium, shows,
weddings and debutante parties
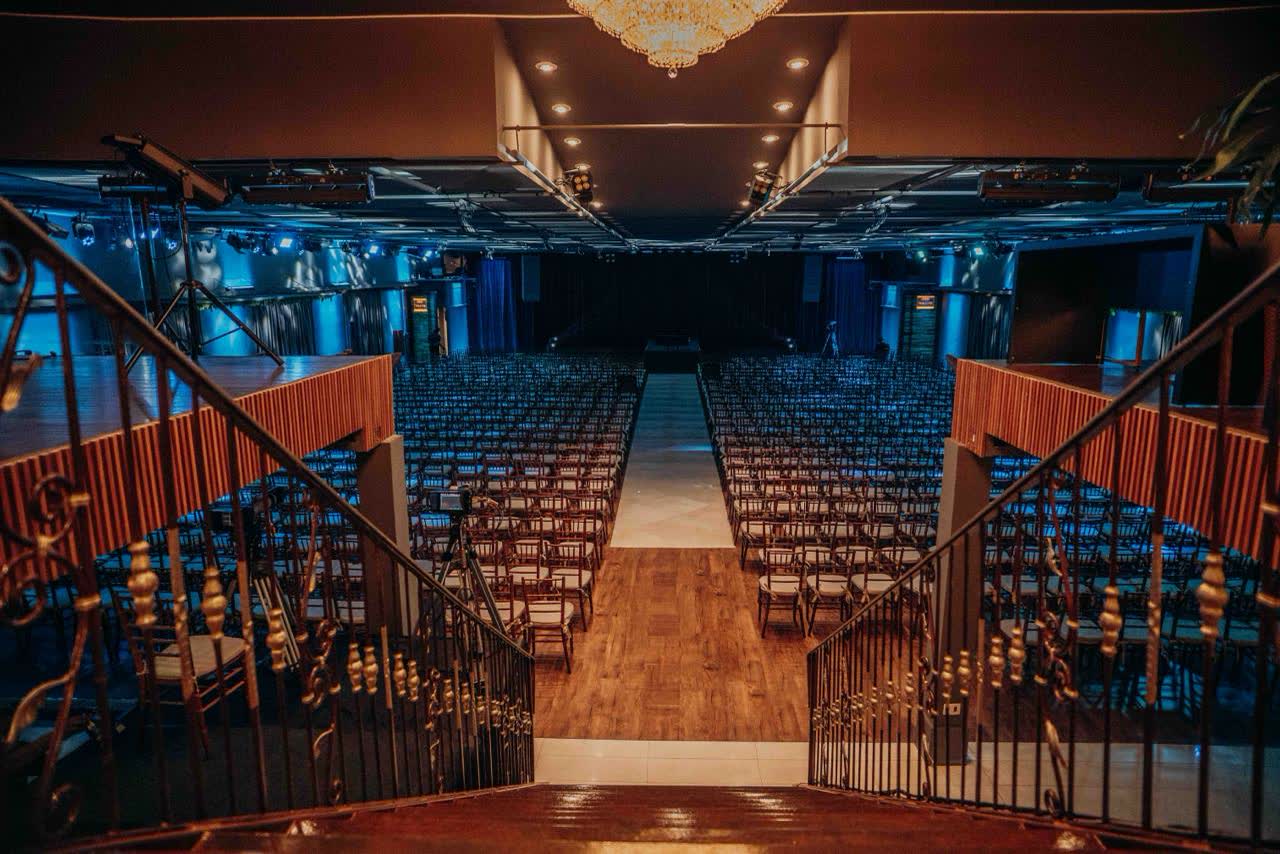
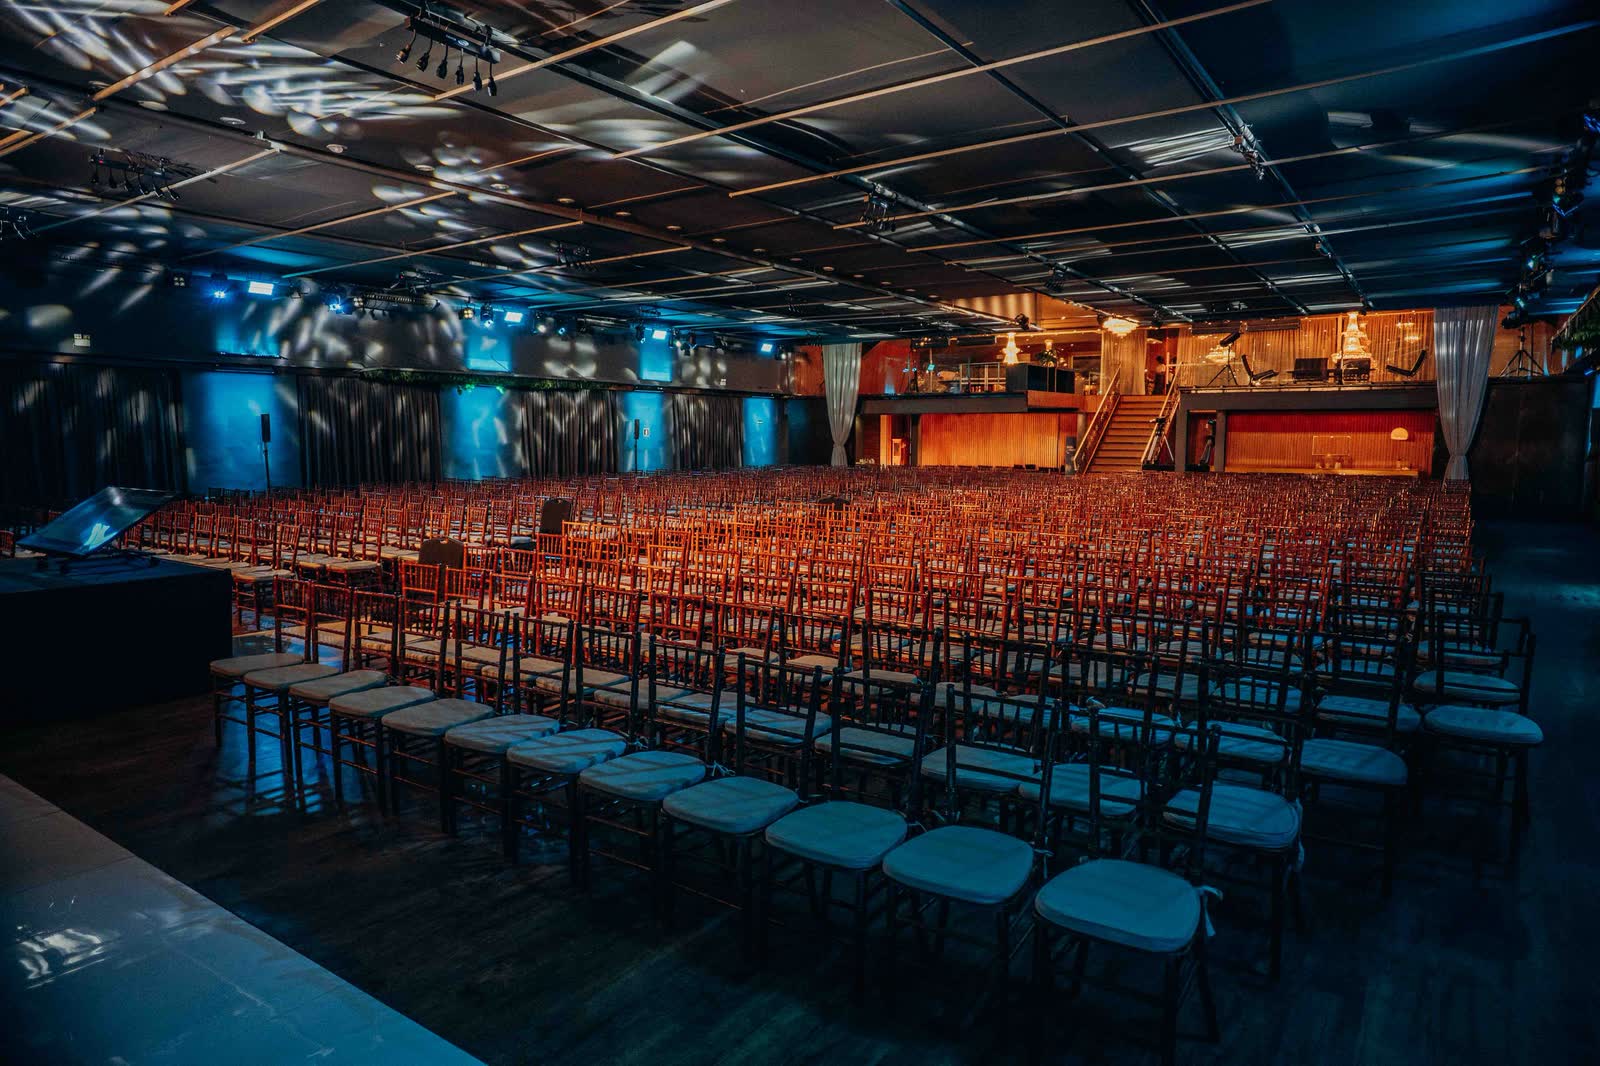
1,200people in auditorium seating
5 mceiling height
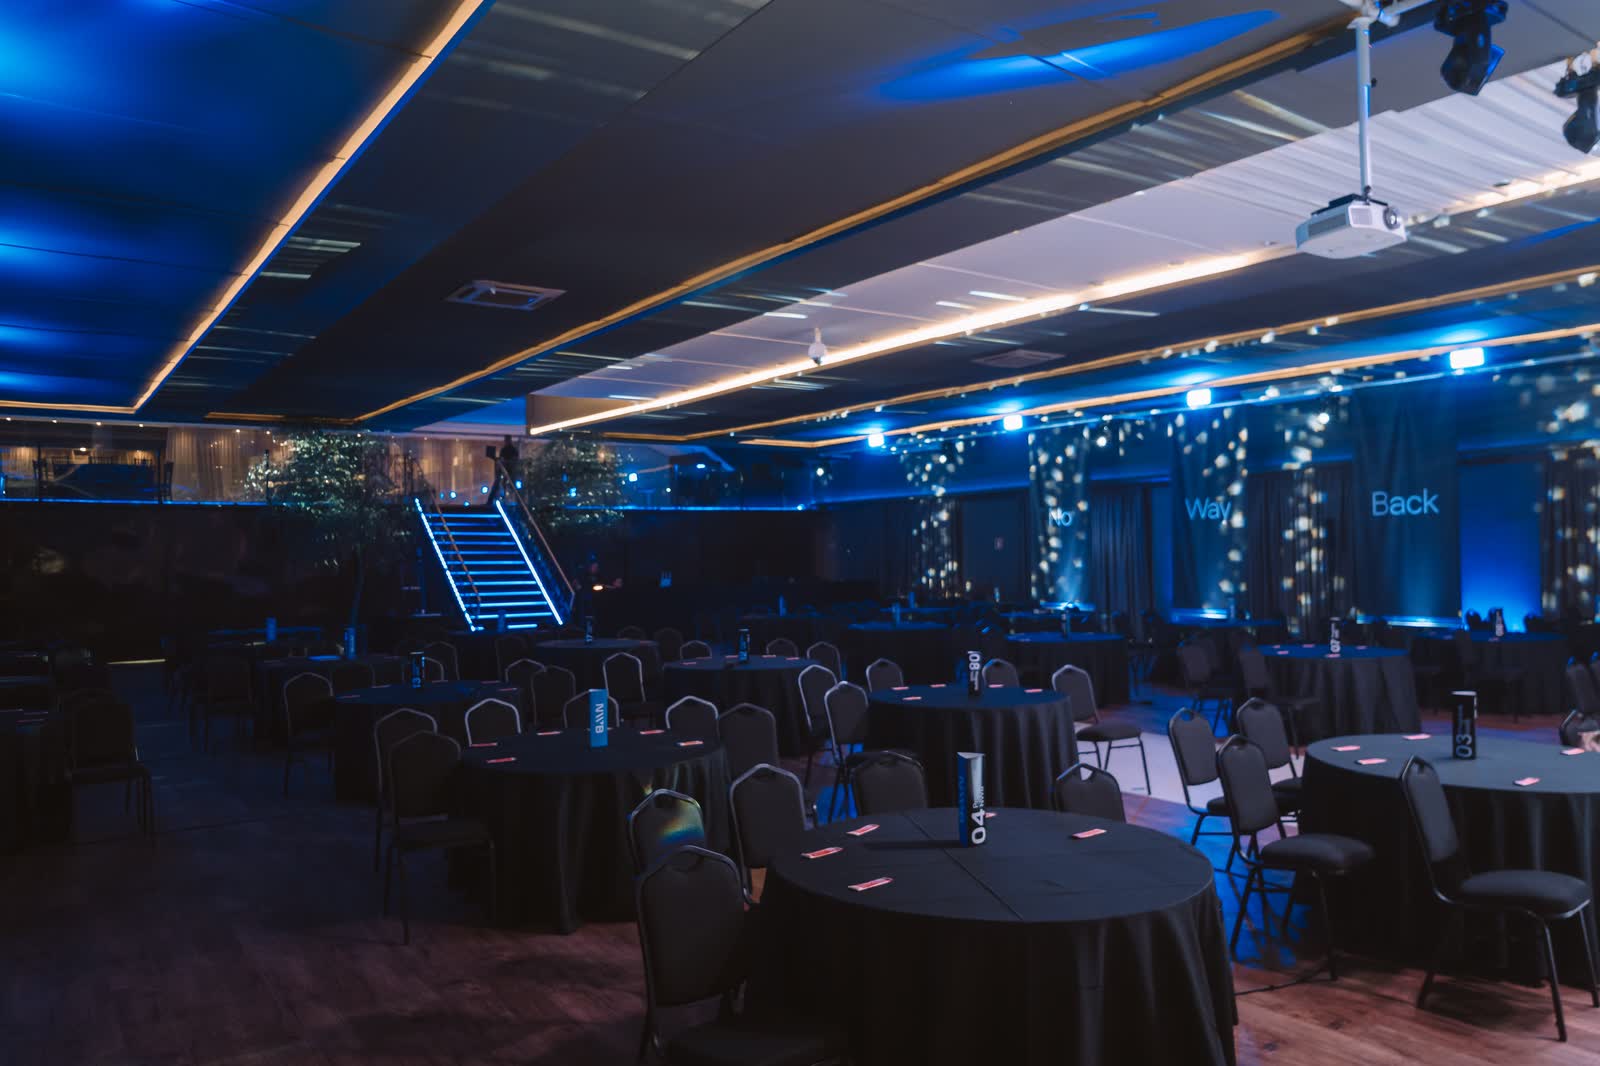
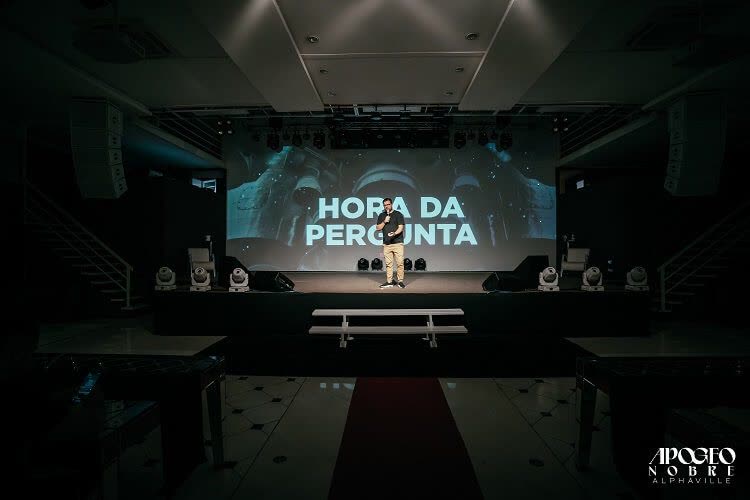
The main hall hosts keynotes and talks, shows, weddings, debutante parties and events of all kinds, with a stage fitted with a motorized theater curtain.
Reception
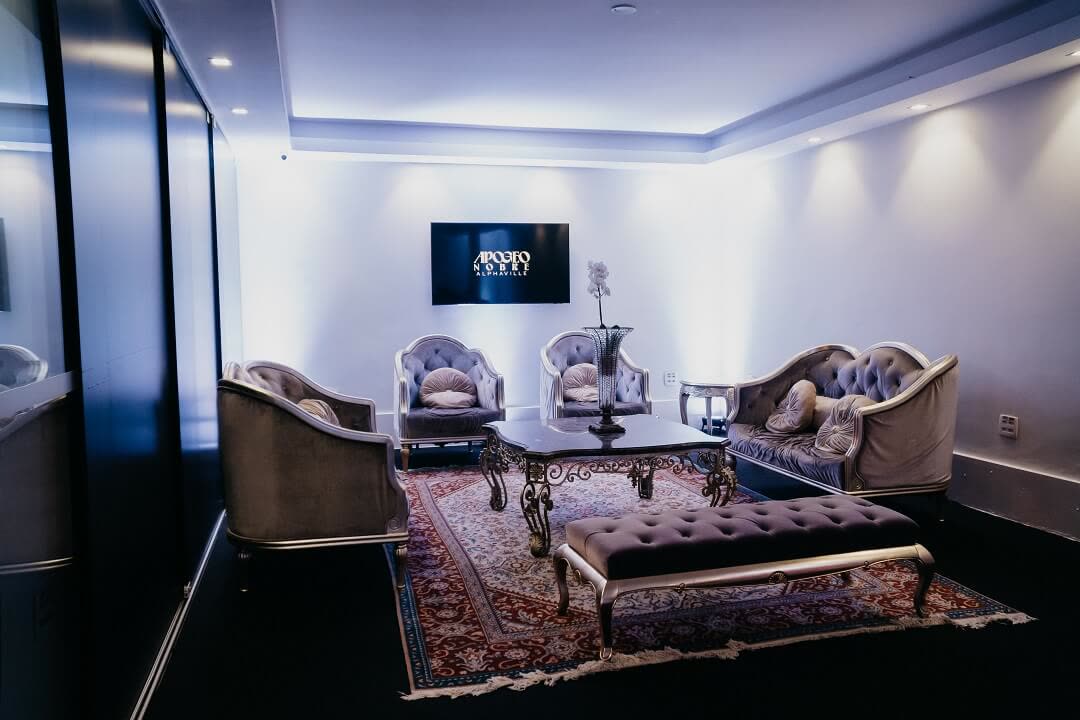
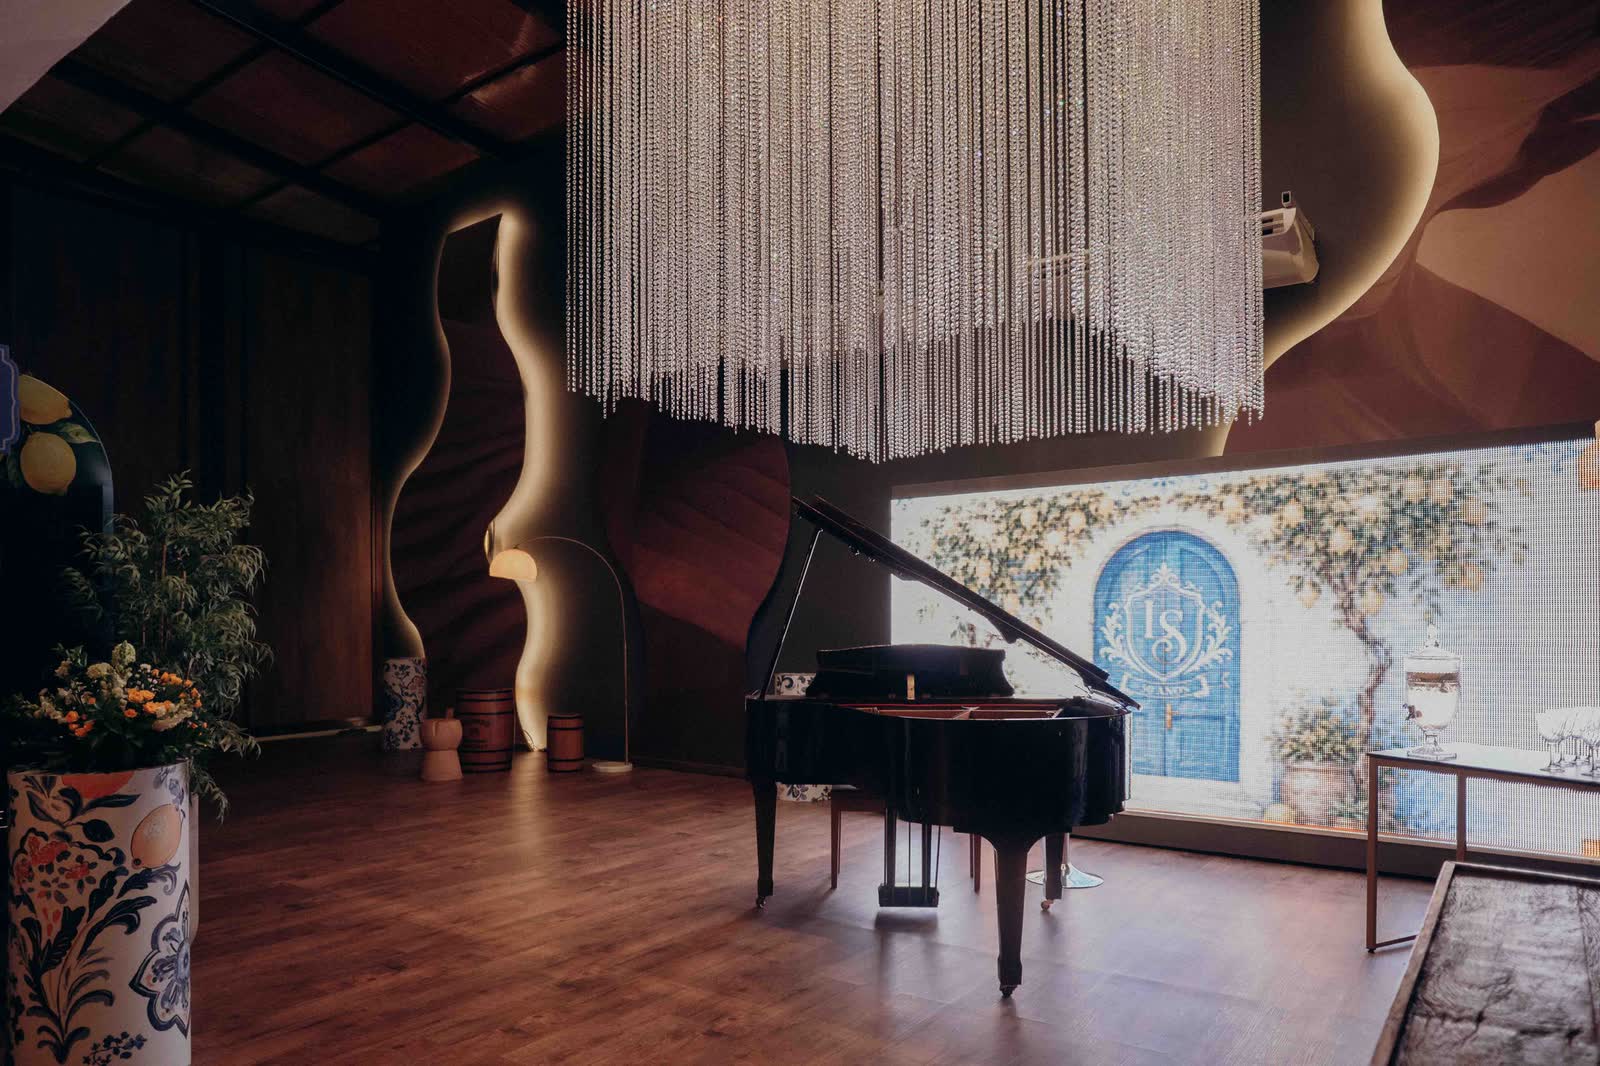
- Reception area for the Salão Nobre and the auditorium
- Piano
- Furniture
Hall
- 5 m ceiling height
- Stage with motorized theater curtain
- Access to Nobre Toscana and the courtyard
Comfort
- Men’s and women’s restrooms on the ground floor
- Accessible restrooms
Salão NobreNo.01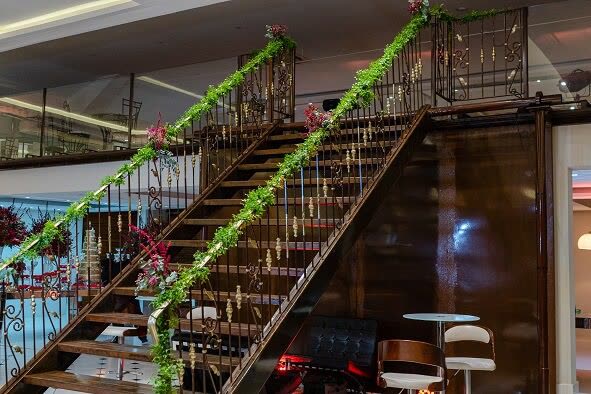 Salão NobreNo.02
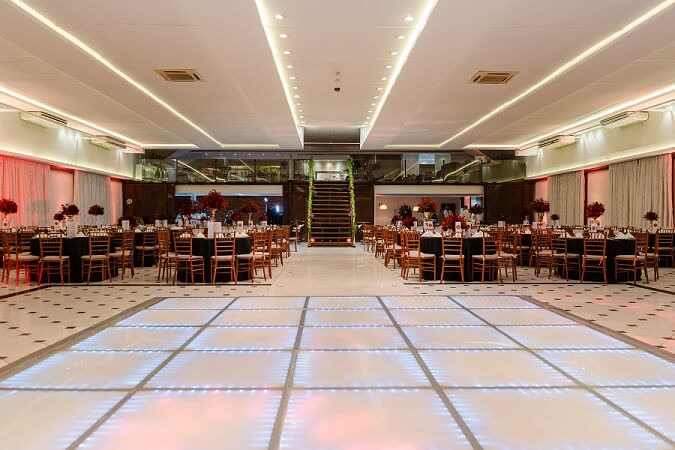 Salão NobreNo.03
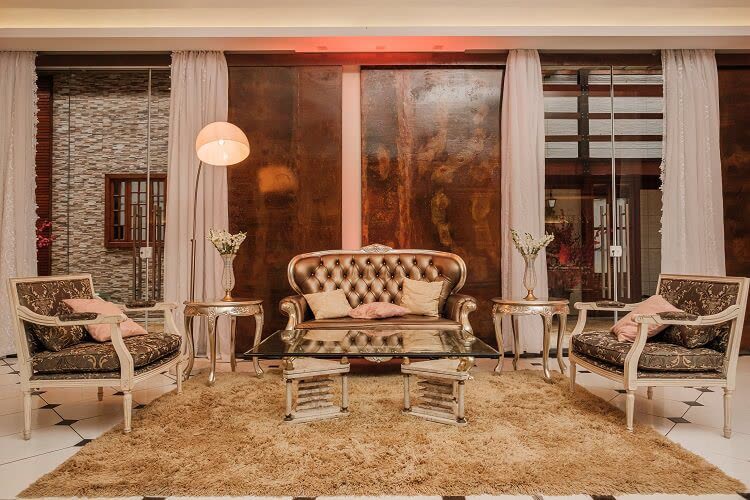 Salão NobreNo.04
 Salão NobreNo.05
 Salão NobreNo.06
 Salão NobreNo.07
 Salão NobreNo.08
 Salão NobreNo.09
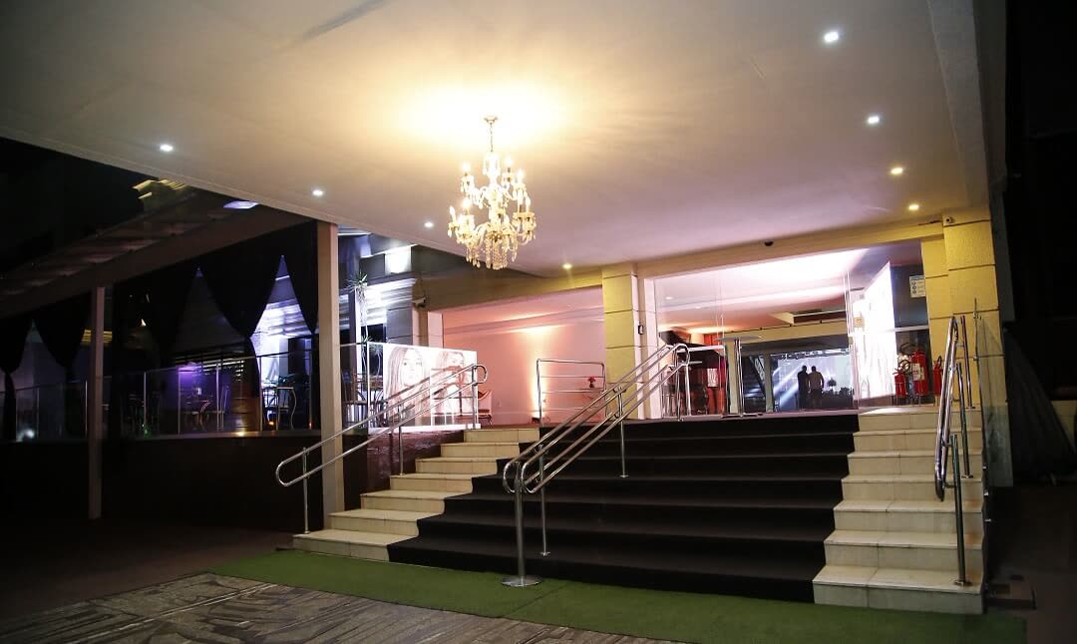
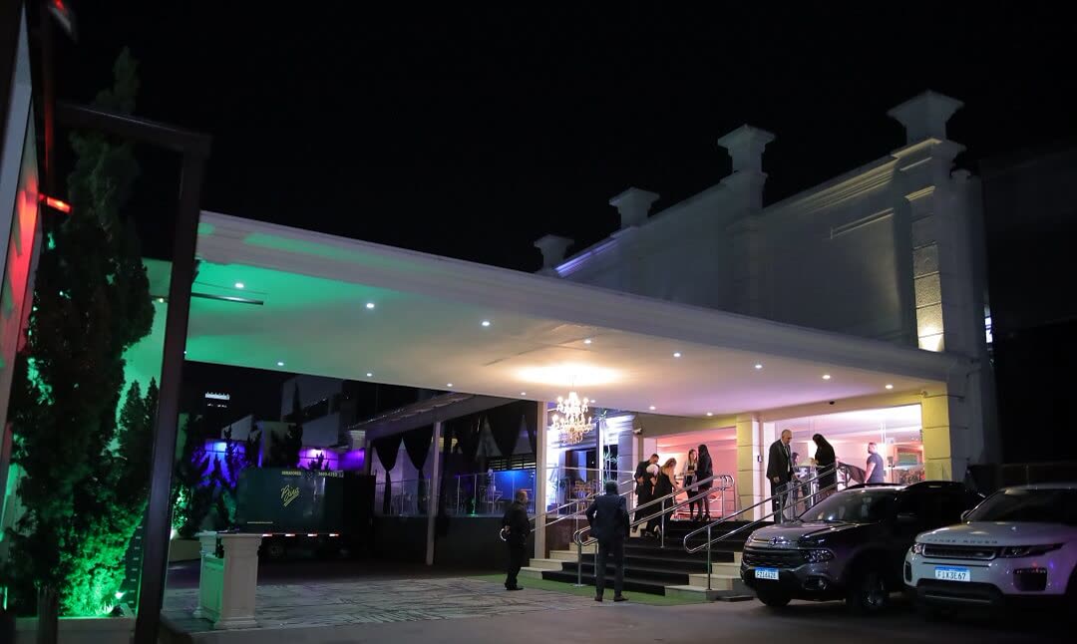
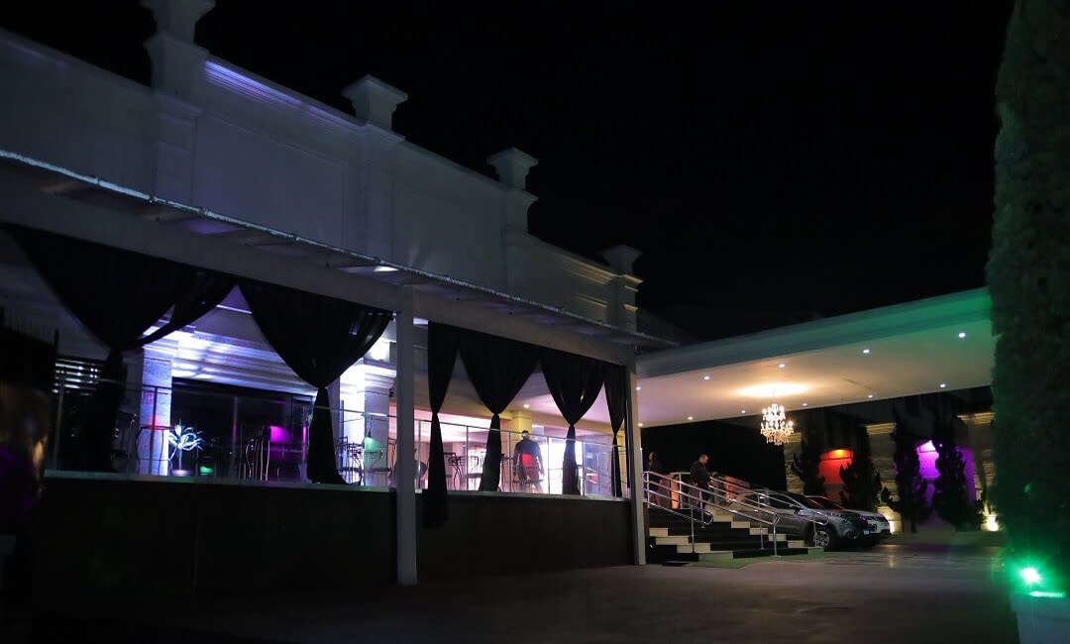
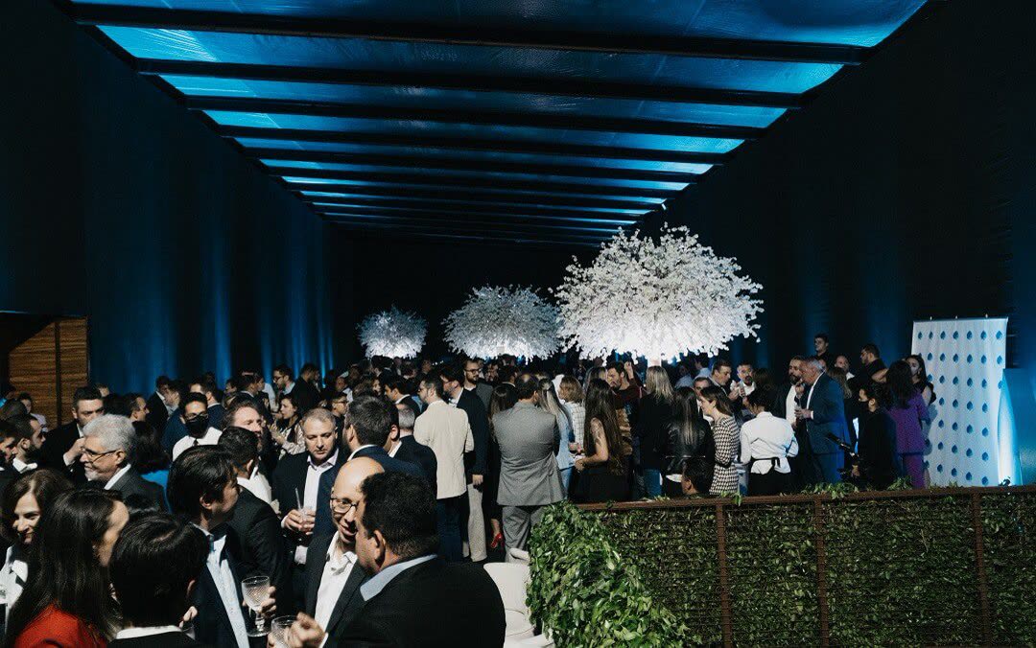
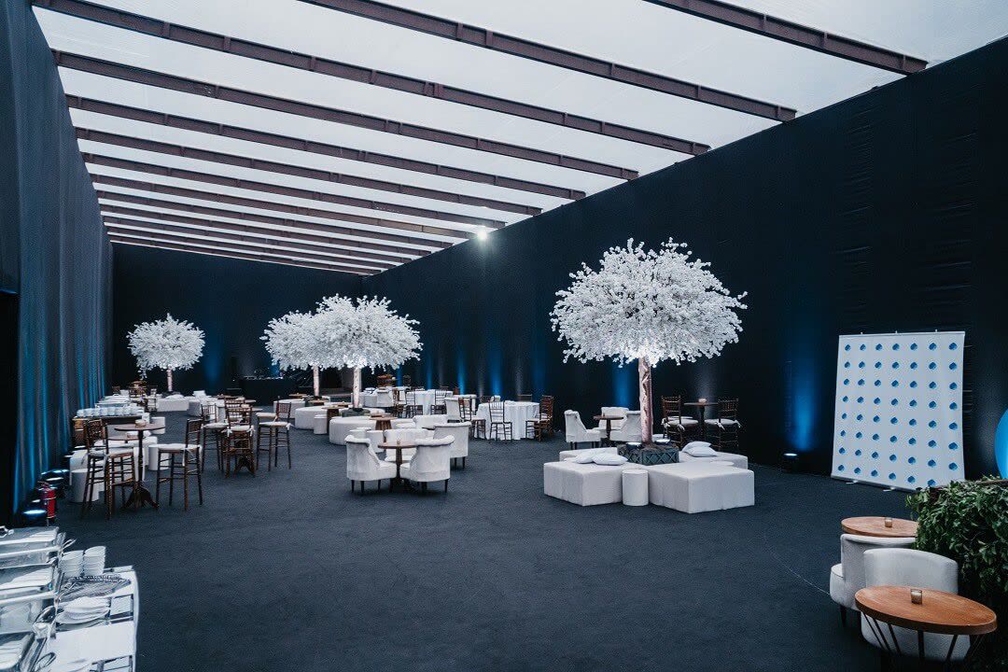
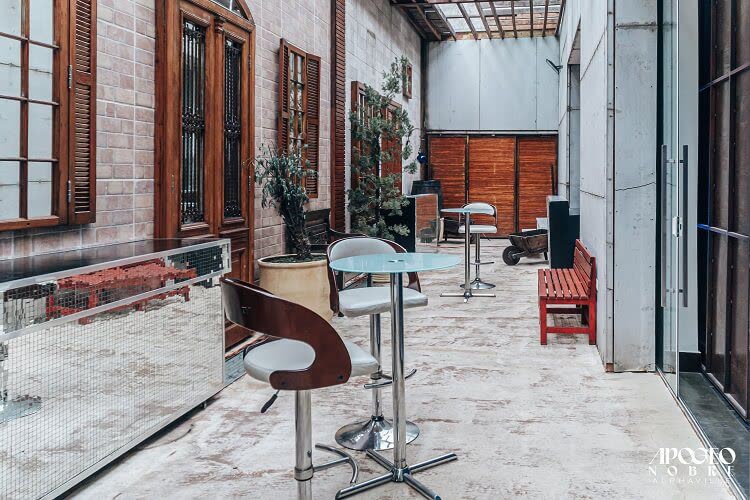
02 · Outdoor Hall
Ceremonies, shows,
lounge and food truck
460 m²of space
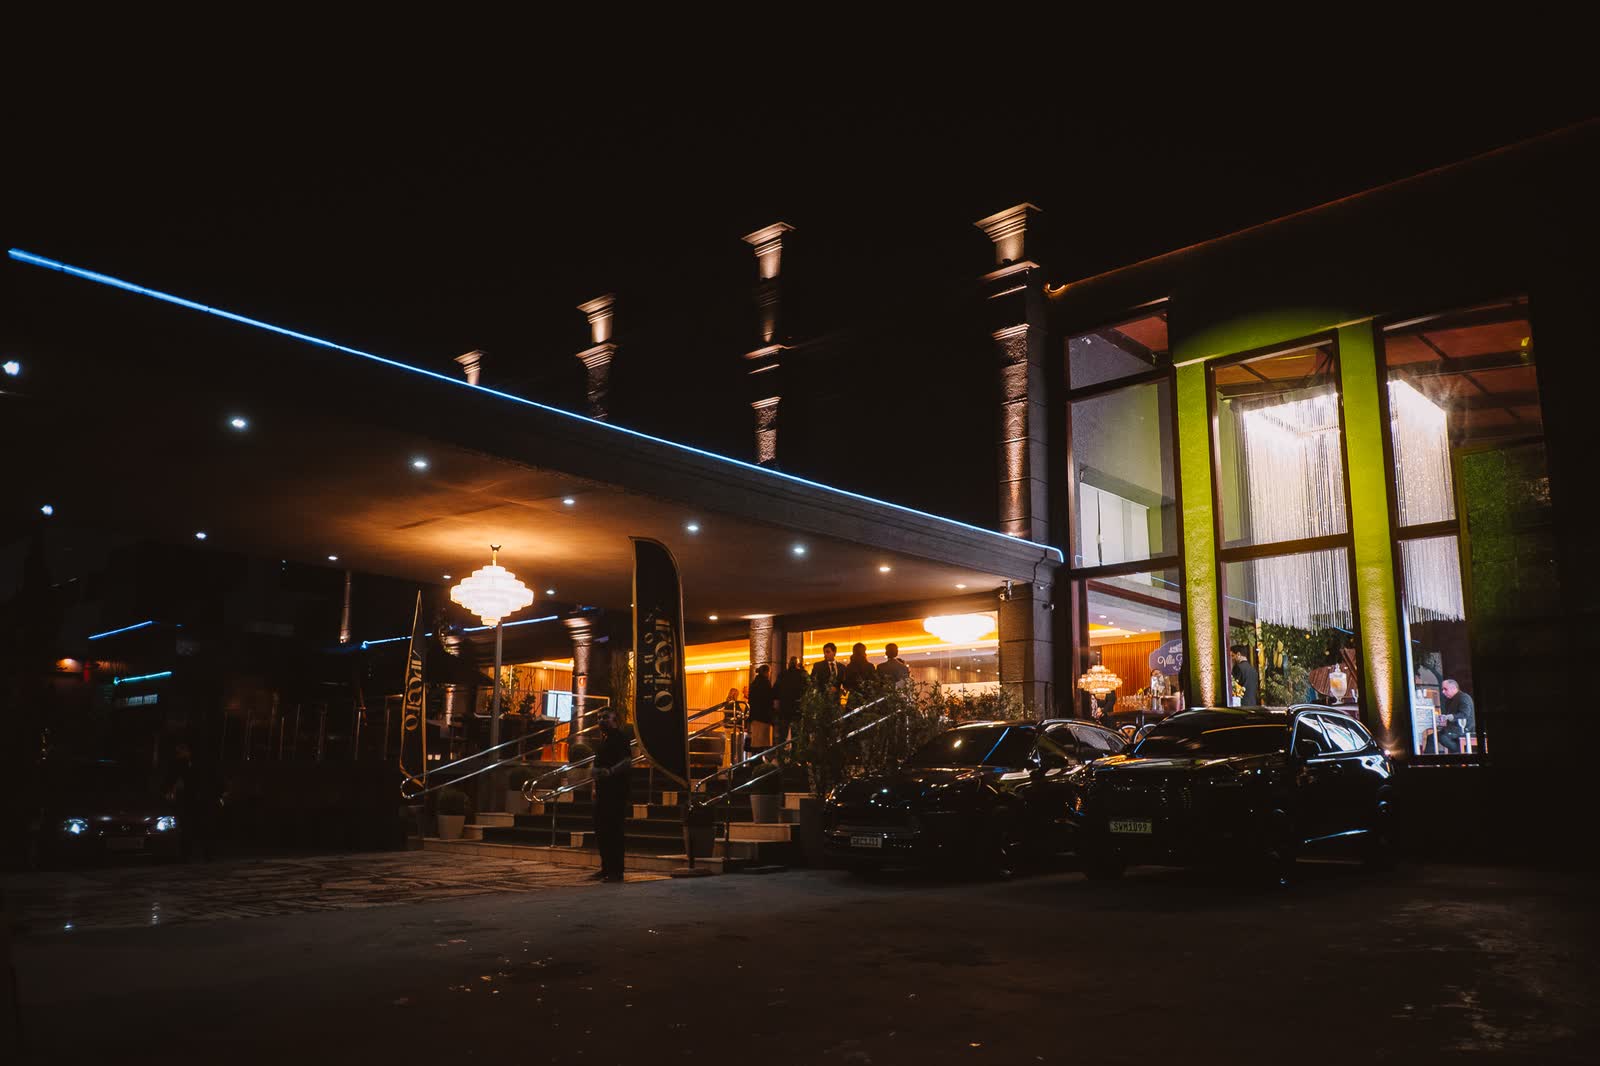
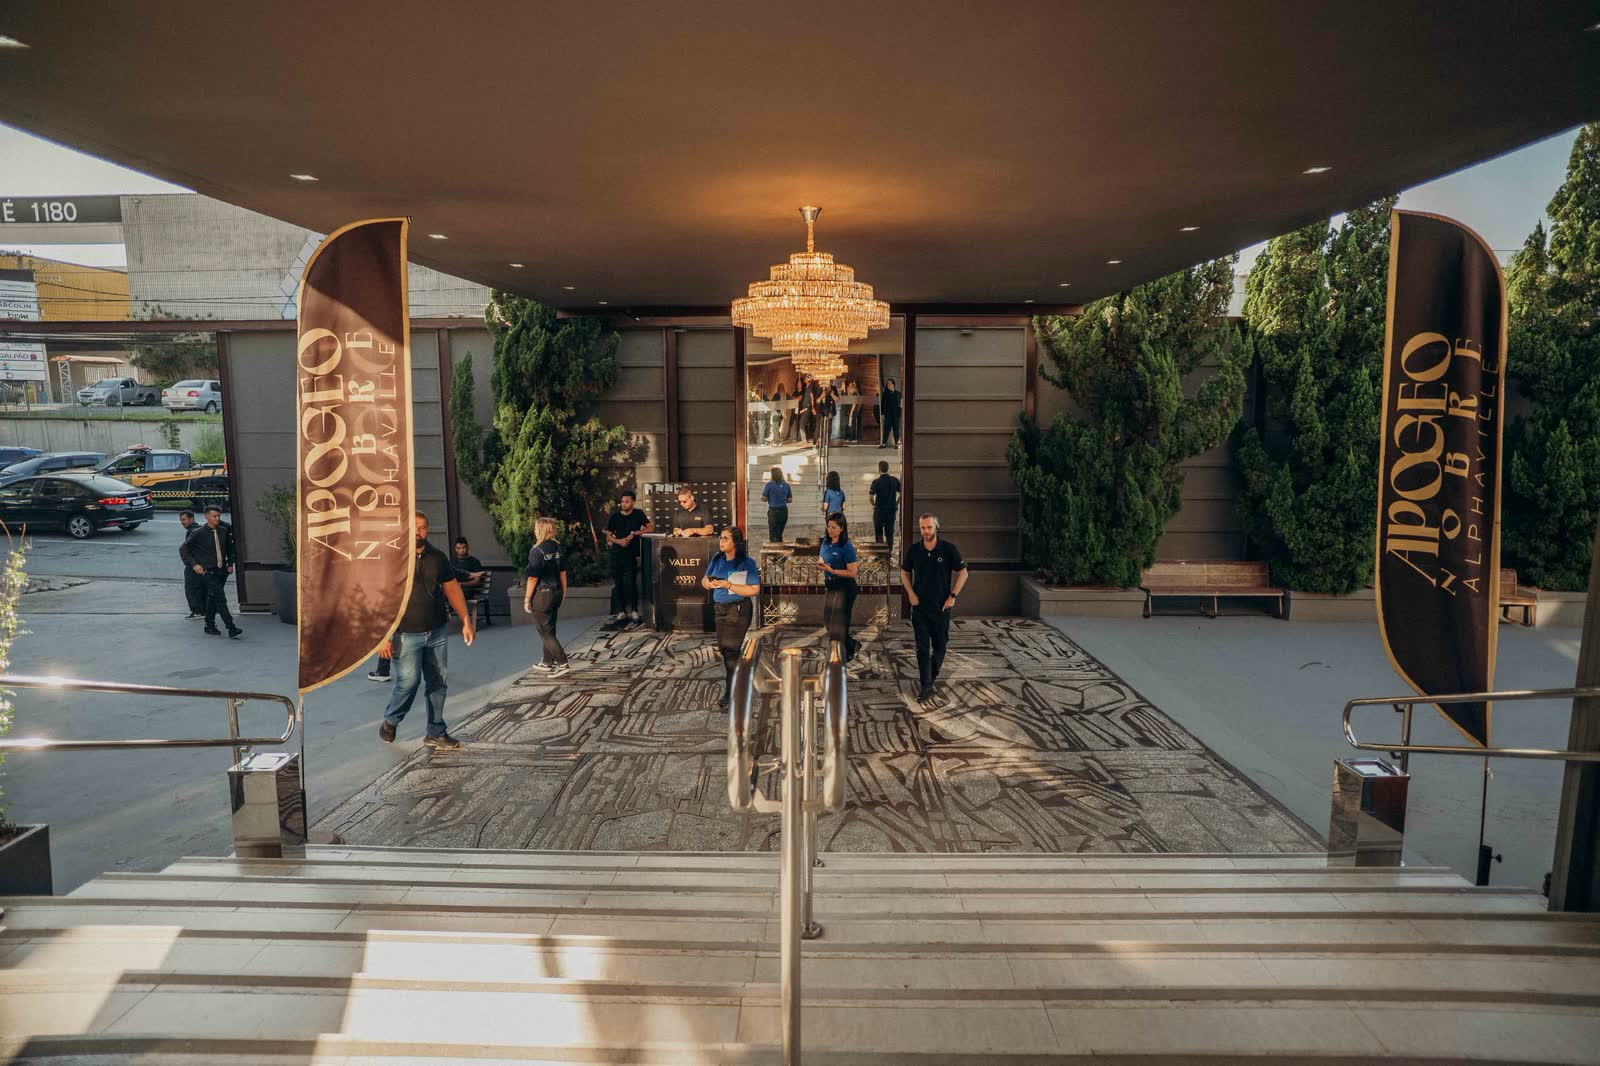
An area for private outdoor events, with support spaces and dedicated supplier logistics.
Nobre Toscana
- Rustic, decorated space in the outdoor area
Guest Reception
- Entrance with a deck
Logistics
- Loading and unloading docks
- Kitchen with exclusive access for materials, goods and people
 Outdoor HallNo.01
 Outdoor HallNo.02
 Outdoor HallNo.03
 Outdoor HallNo.04
 Outdoor HallNo.05
 Outdoor HallNo.06
 Outdoor HallNo.07
 Outdoor HallNo.08
03 · Camarote
Apogeo VIP
Gold and Silver Rooms
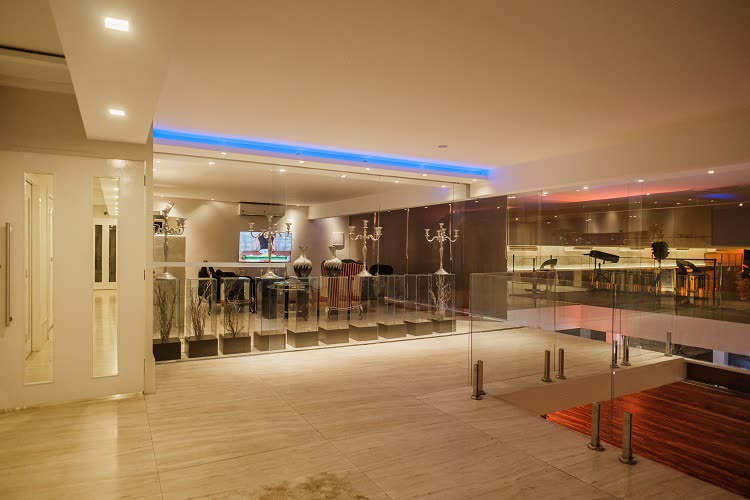
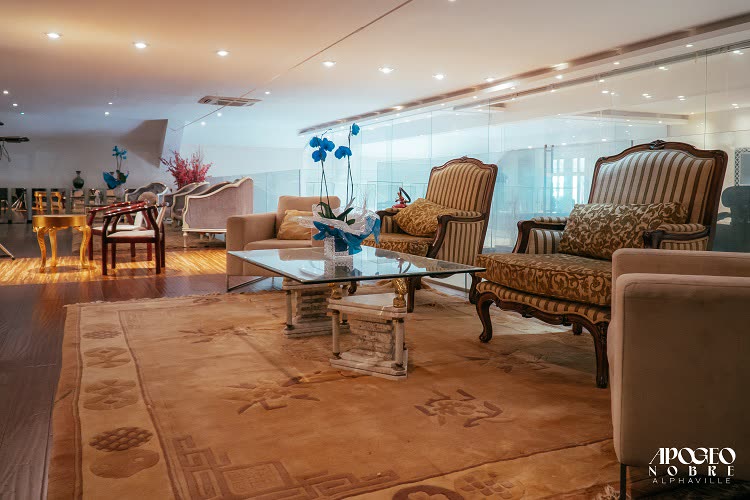
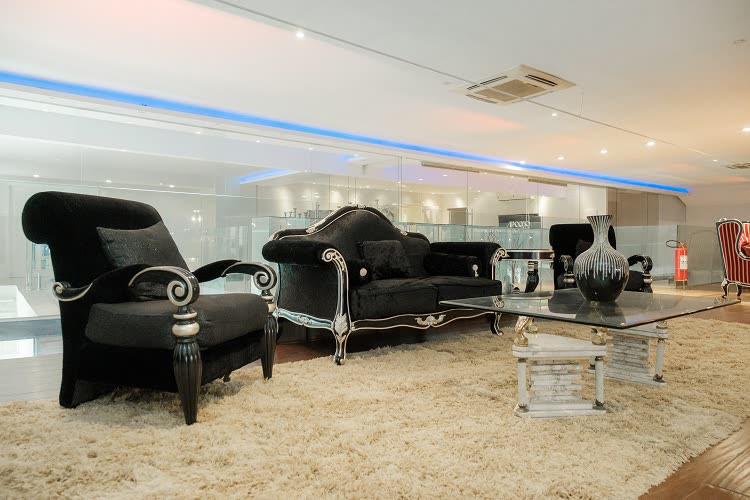
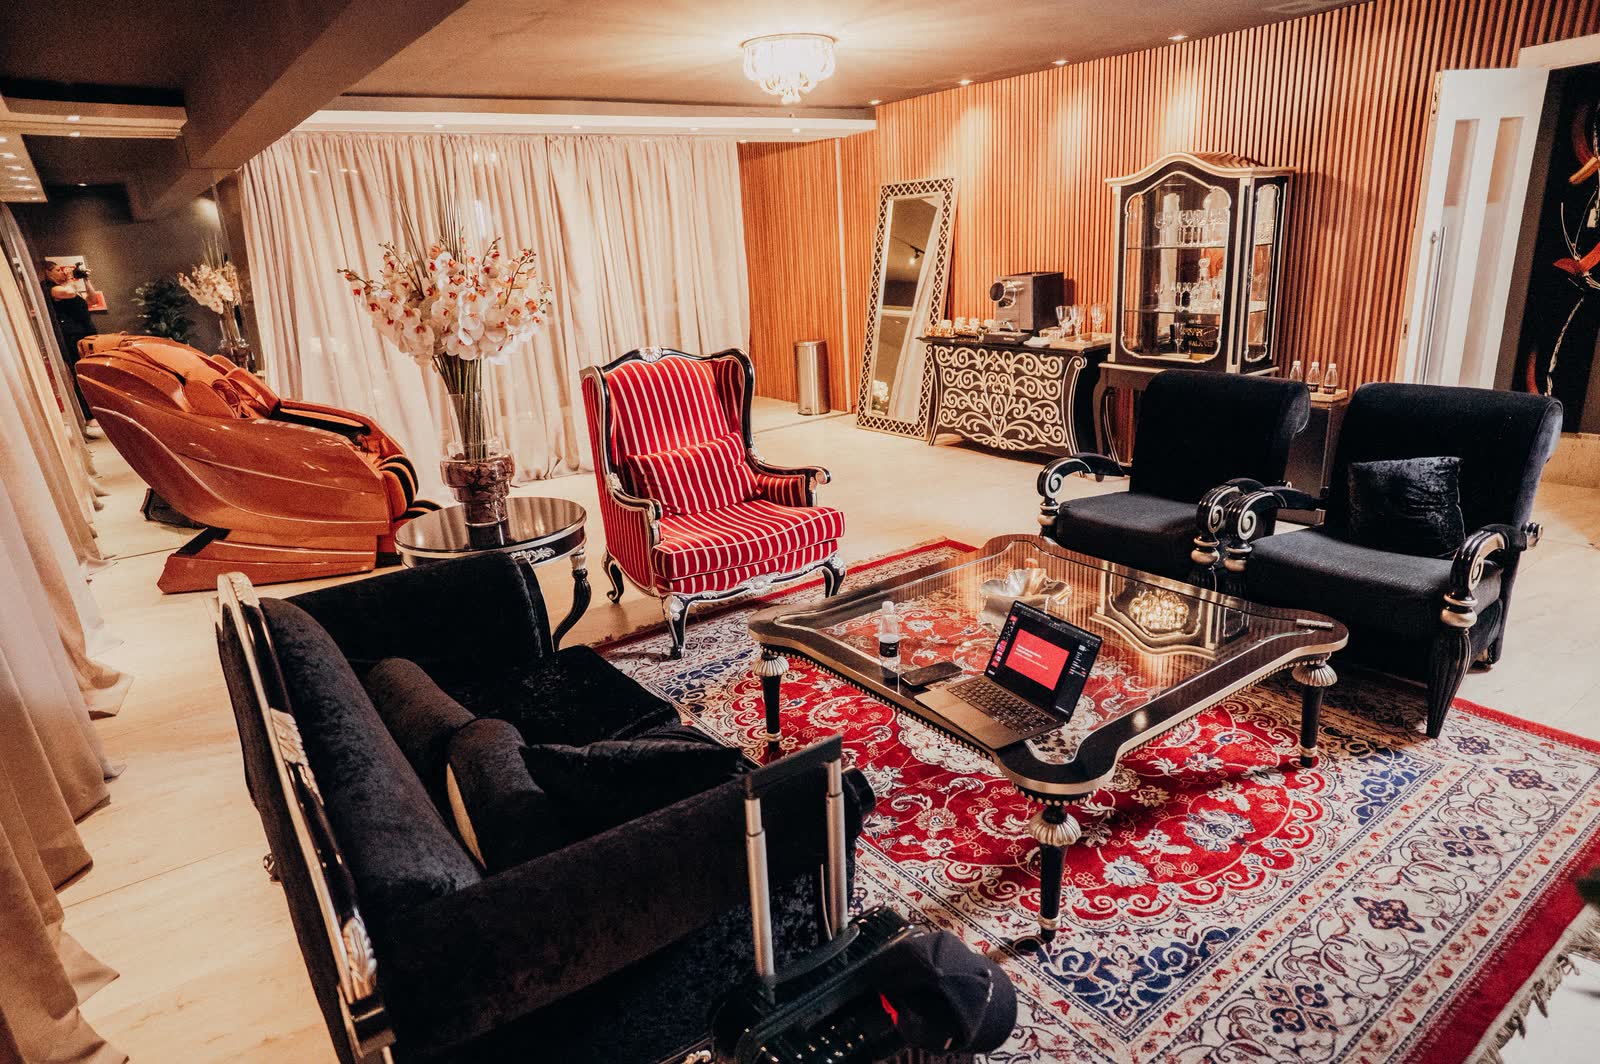
Upper mezzanine facing the stage, with dressing rooms and rooms reserved for artists, speakers and special guests.
Apogeo VIP Gold Room
- VIP Gold dressing room
- Adjoining support room for dining or logistics
- 2 private restrooms
- Upper mezzanine facing the stage
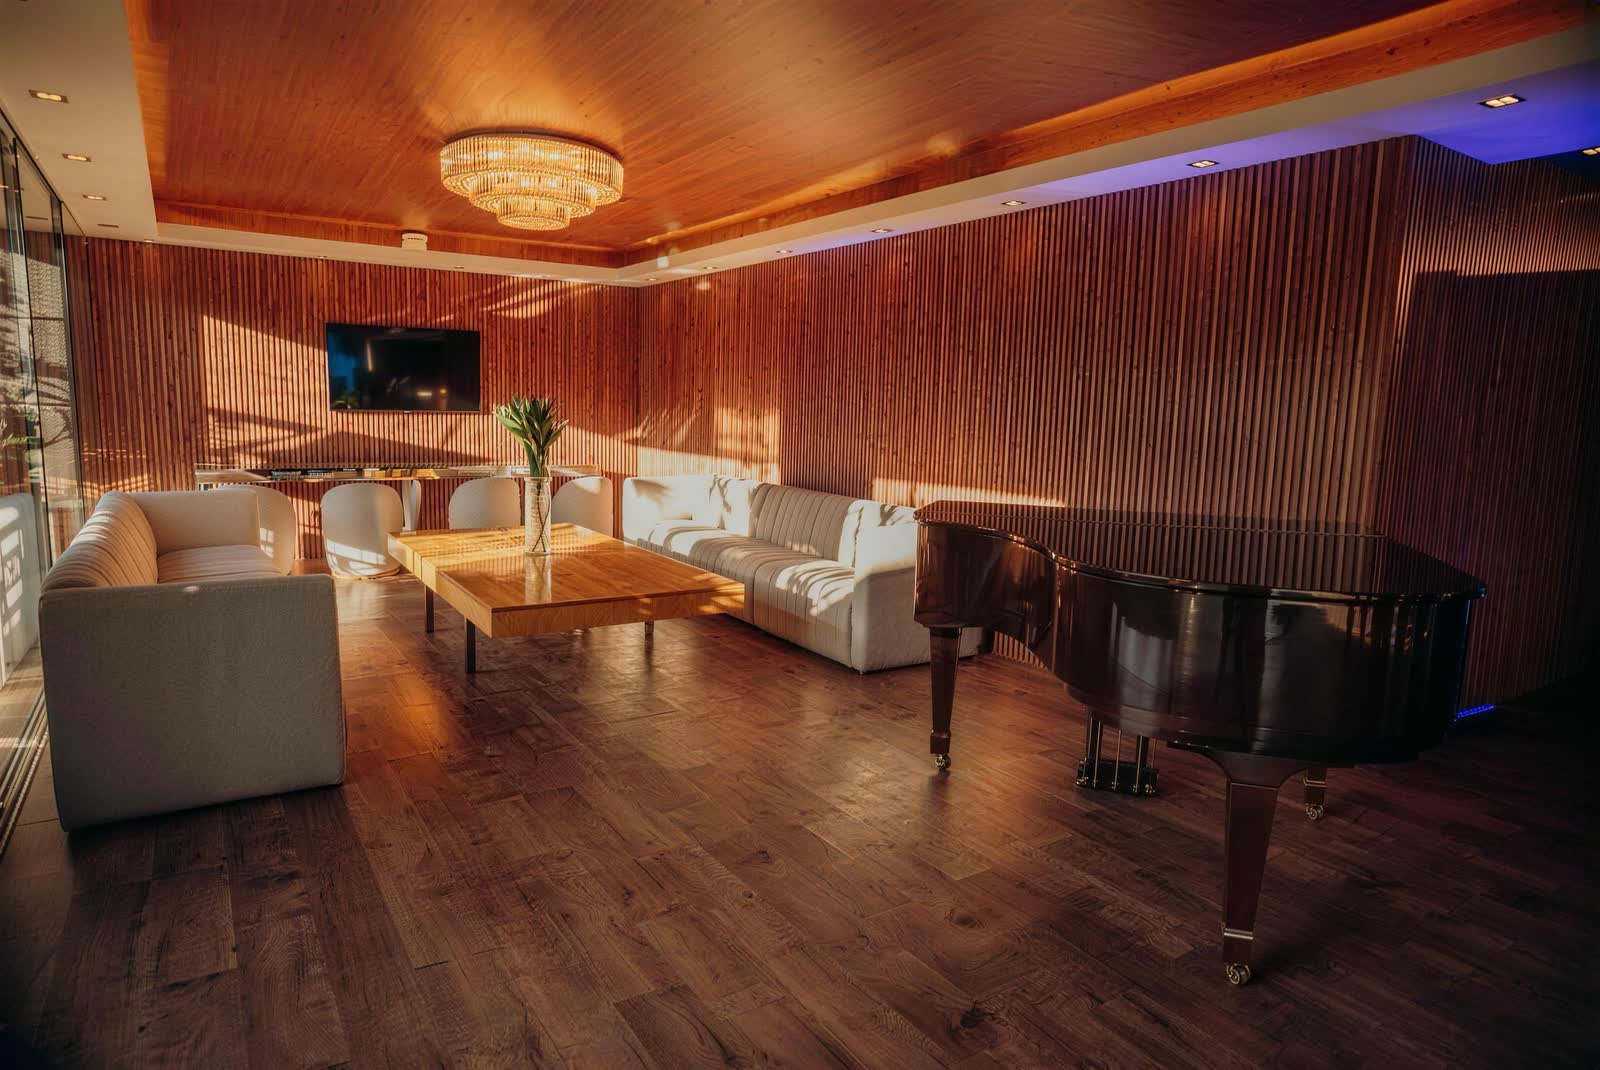
Apogeo Silver Room
- Dressing room for bands, artists and speakers
- Capacity for up to 70 people
- Projector, chairs, sound system and 2 handheld microphones
 CamaroteNo.01
 CamaroteNo.02
 CamaroteNo.03
 CamaroteNo.04
 CamaroteNo.05
 CamaroteNo.06
 CamaroteNo.07
 CamaroteNo.08
04 · Dining
A complete kitchen and
independent bars
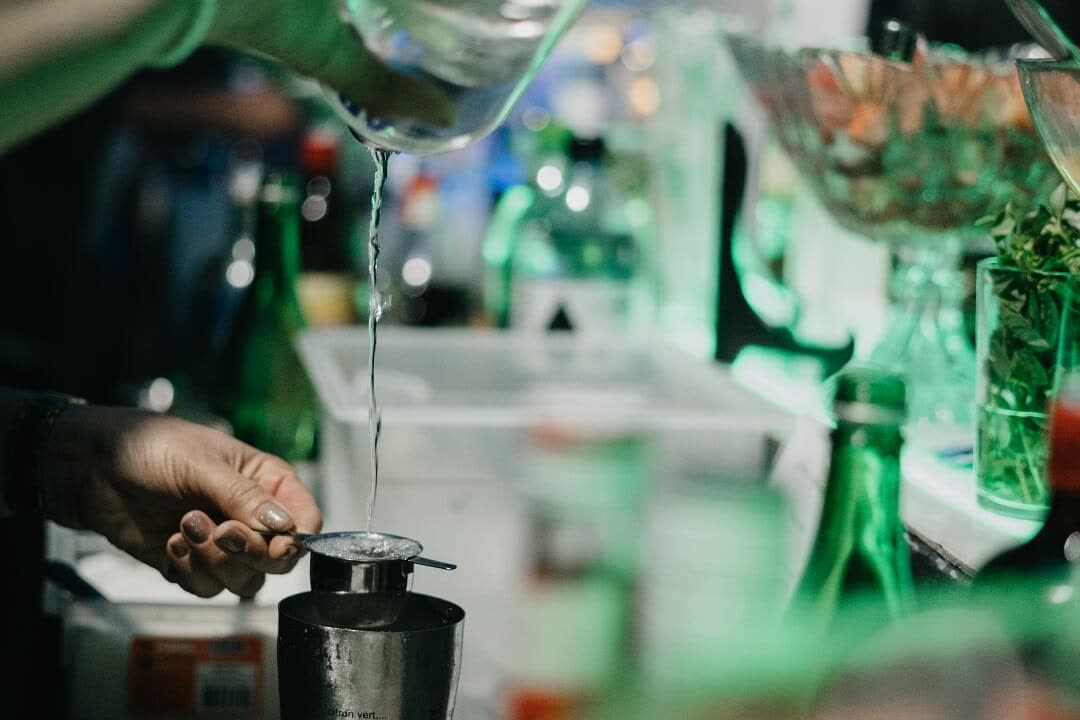
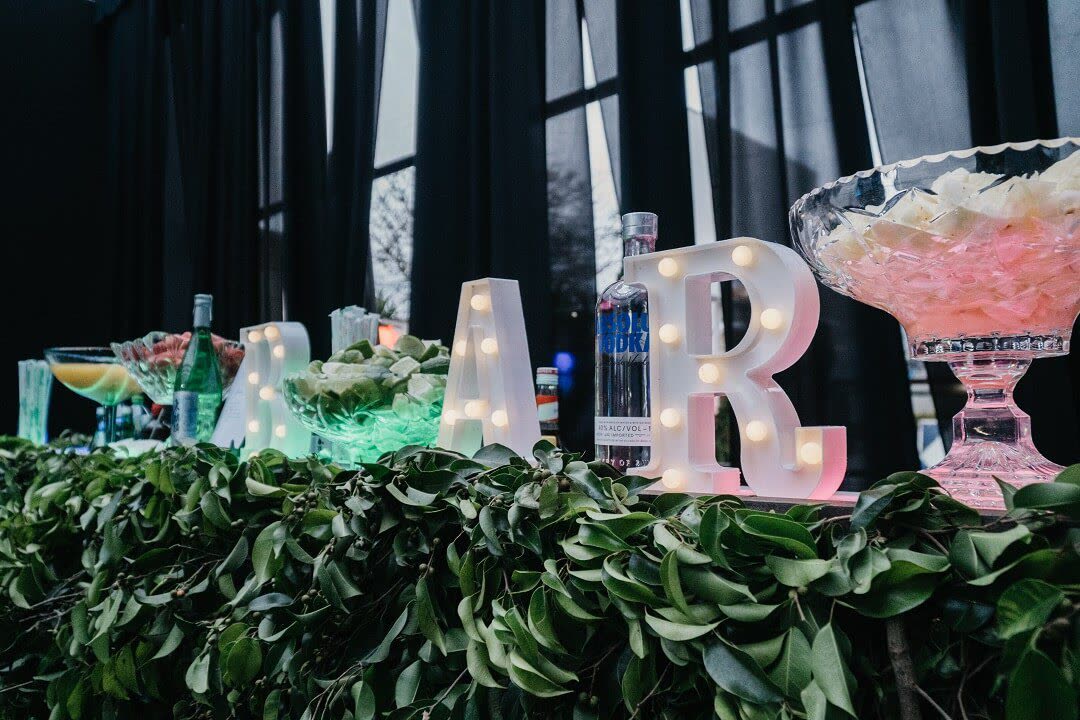
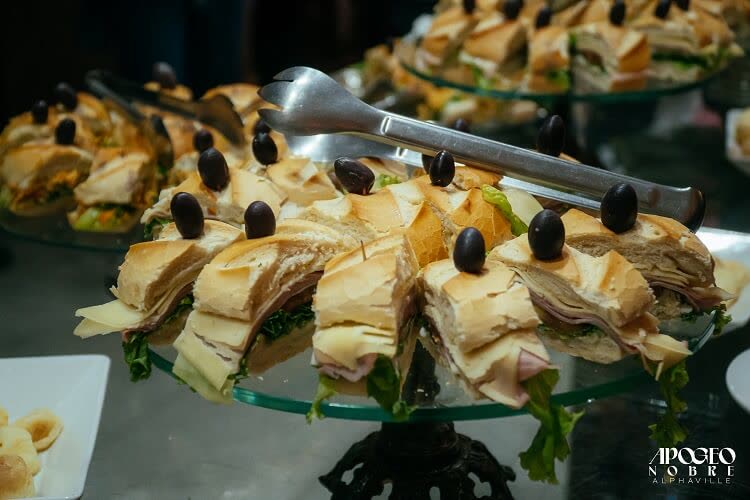
Facilities to prepare and serve your event’s menu, with in-house bars serving drinks throughout the event, for however many guests you have.
Kitchen
- Complete setup for food handling and preparation
Bar
- Independent bars
- Drink service throughout the event
 DiningNo.01
 DiningNo.02
 DiningNo.03
 DiningNo.04
 DiningNo.05
 DiningNo.06
05 · Technology
Mapping, sound and lighting
for stage and dance floor
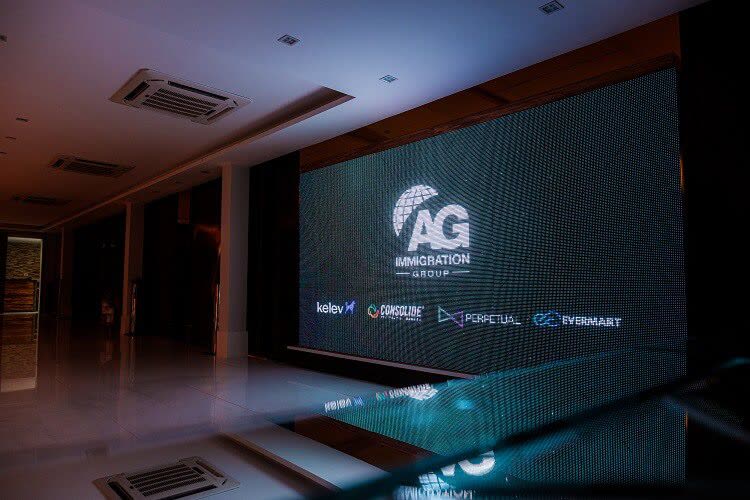
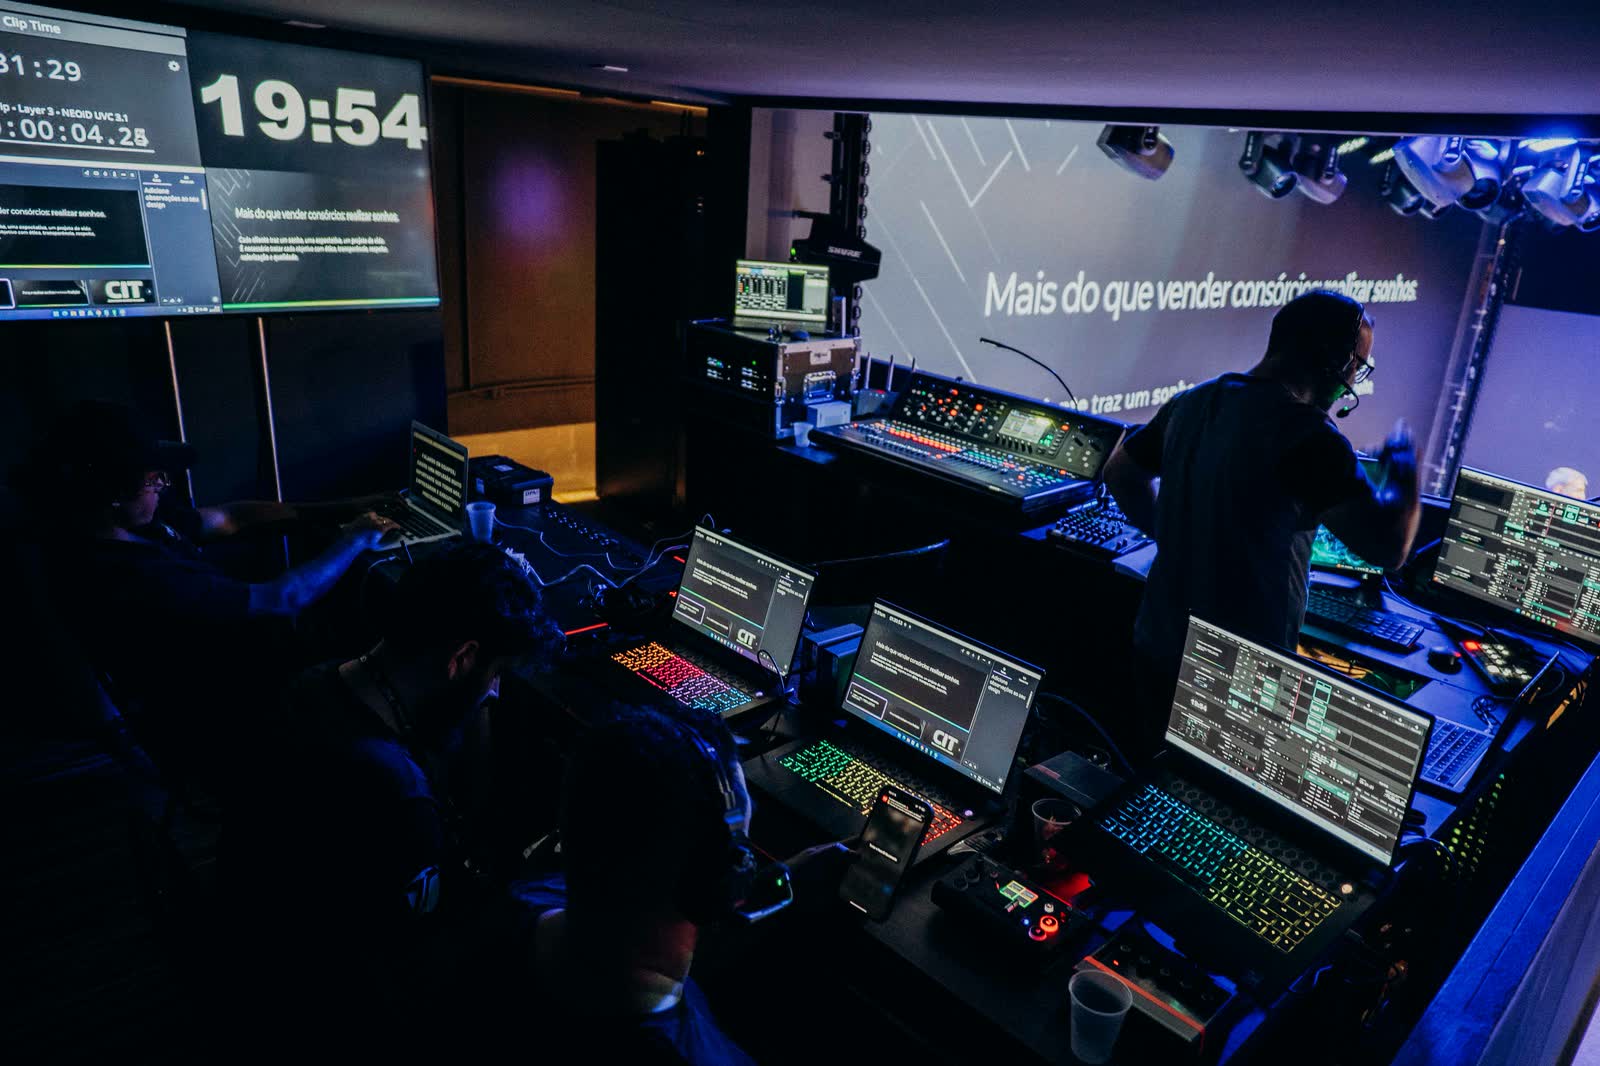
Video mapping, or projection mapping, turns any surface, even an irregular one, such as walls, cars and facades, into a multimedia screen. The possibilities are vast.
Video Mapping
- Projection mapping on any surface, even irregular ones (walls, cars and facades)
- Set-design transformation into a multimedia screen
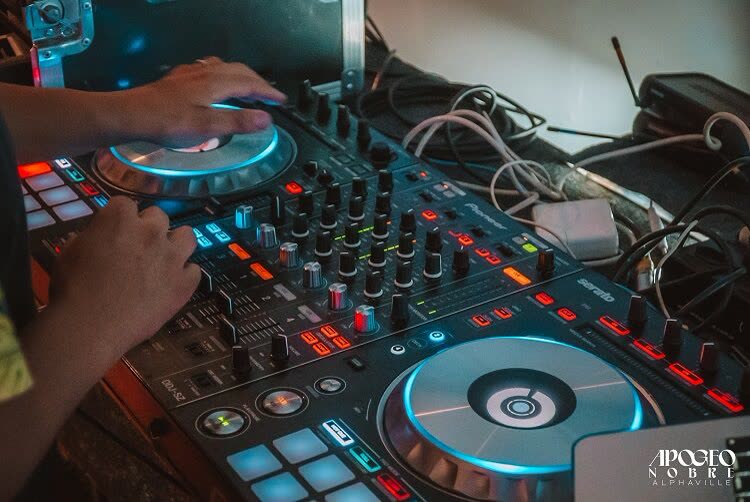
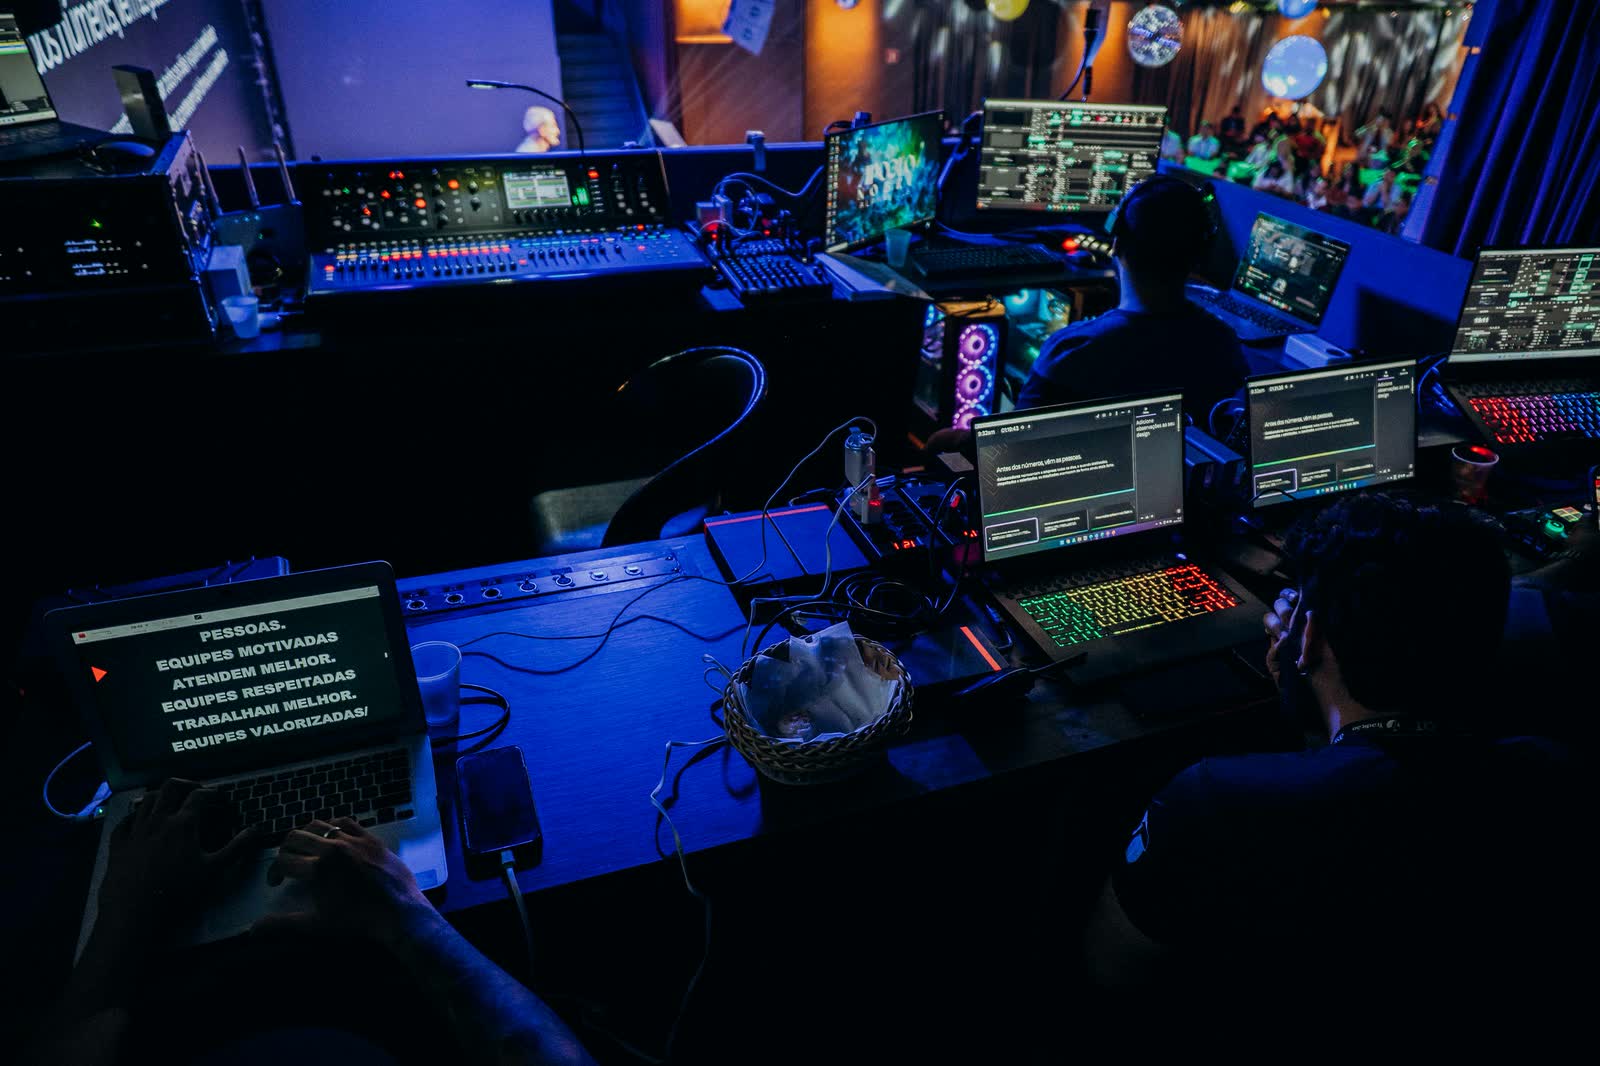
Sound System
- 8 high-frequency cabinets (4 per side · 500 RMS each) and 2 mid-bass cabinets (700 RMS each)
- 4 dual SB subwoofers (2 per side · 1,800 RMS each)
- 1 MIDAS M32 Live digital mixing console and 2 Yamaha MG12XU analog mixing consoles
- 2 RCF TS15 SMA monitors, 2 DBX processors and Studio R X12 power amplification
- 2 Shure SM58 microphones and 1 sound technician
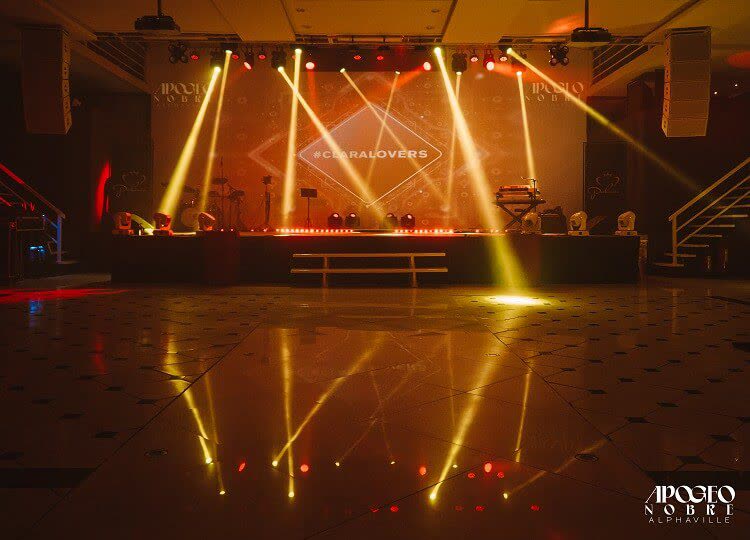
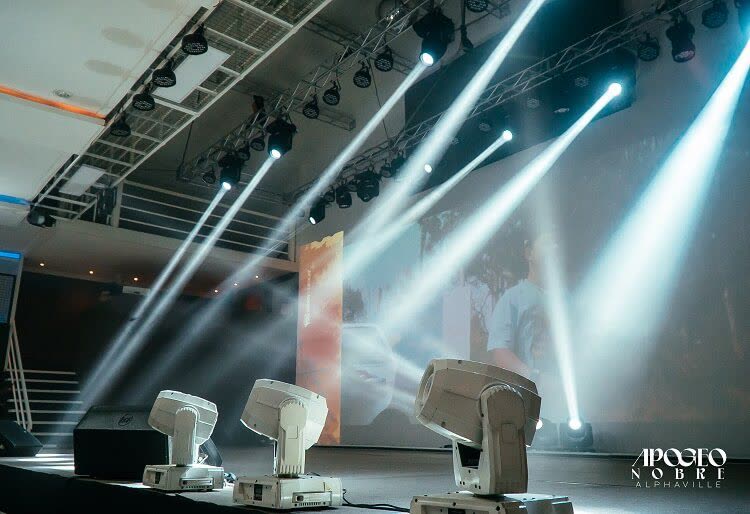
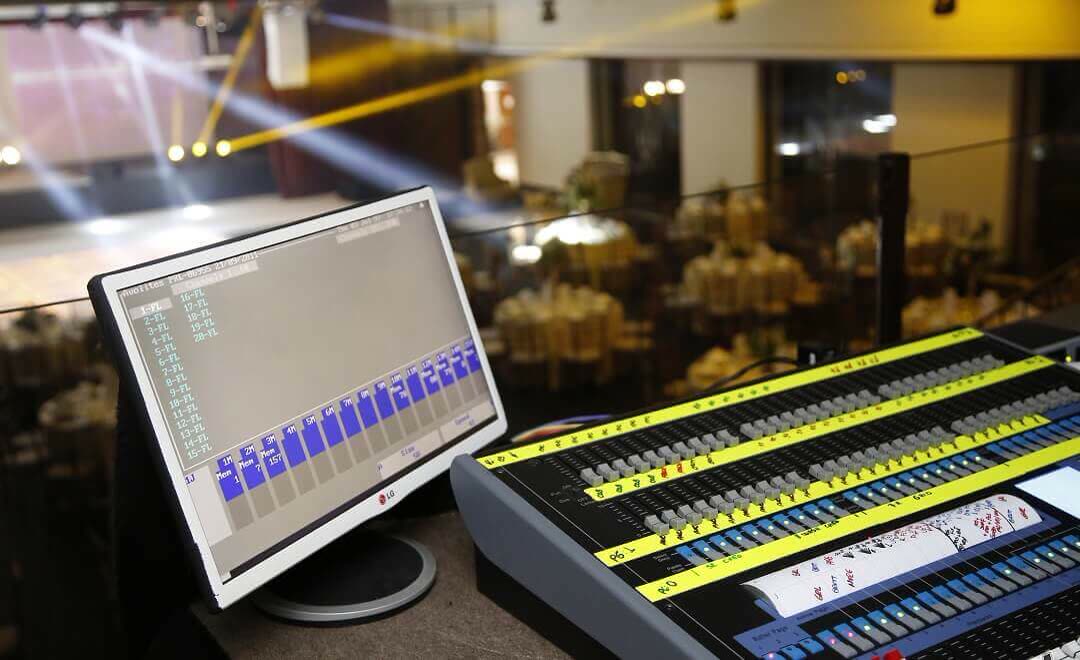
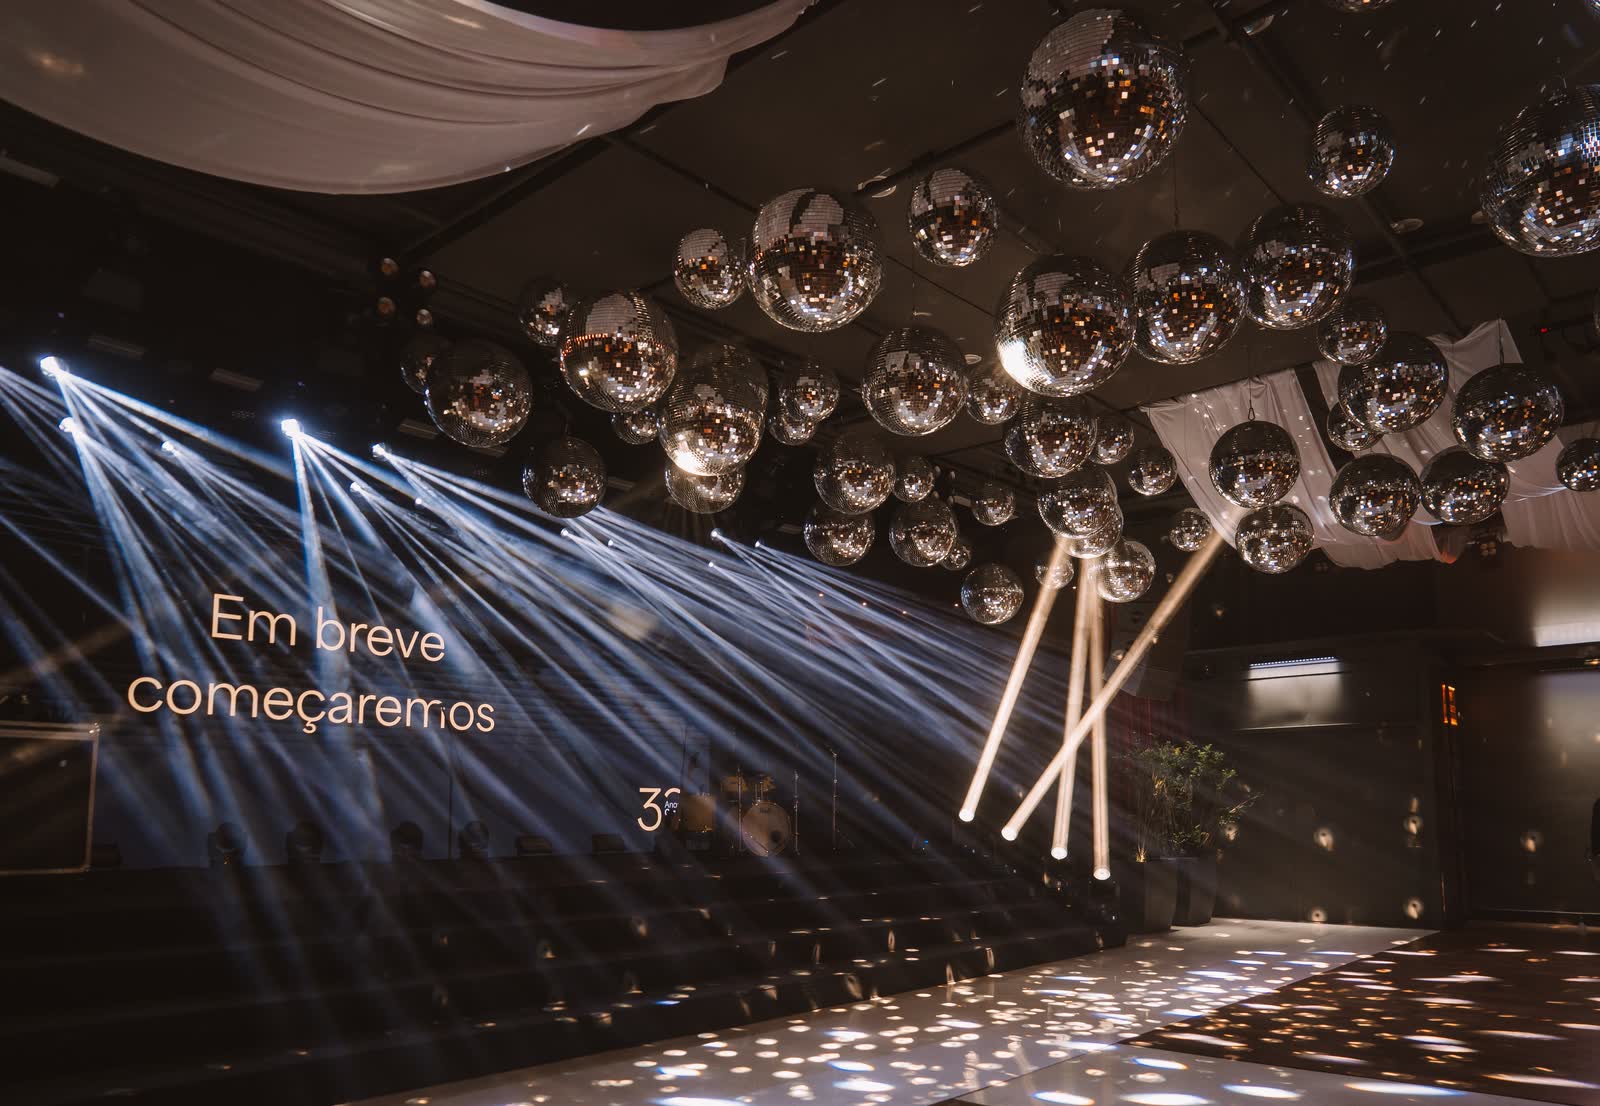
Stage and Dance Floor Lighting
- 3×9 Aero box truss grid
- 10 NEC Beam 7R moving heads, 6 Beam 5R moving heads, 4 Wash 19×15 and 6 Holle Spot 80
- 11 Holle RGB footlights, 24 RGBW LED PAR lights and 4 COB 200 PAR lights
- 2 NEC Mini Brute 400, 2 NEC Fresnel 200 and 2 Holle followspots
- 2 fog machines, 1,500 watts each, and 1 lighting technician
 TechnologyNo.01
 TechnologyNo.02
 TechnologyNo.03
 TechnologyNo.04
 TechnologyNo.05
 TechnologyNo.06
 TechnologyNo.07
 TechnologyNo.08
 TechnologyNo.09